Comfort engineering
HVAC zoning and air balancing
One thermostat, two floors, and a house that is only ever comfortable in one of them. This is a solvable problem, and it usually does not need new equipment.
Why it happens
The physics working against a two-storey house
Heat rises, and so does conditioned air’s reluctance to reach the top of a house. Several things stack up at once in a typical two-storey Sugar Land or Missouri City home.
The upstairs has the attic directly above it, and in a Houston summer that attic is far hotter than the outdoor air. The roof load falls almost entirely on the upper floor. Meanwhile the supply runs serving upstairs rooms are the longest in the house, with the most bends and the greatest friction, so they deliver the least air. Air that has already been cooled is denser and tends to settle downstairs. And the thermostat, in most houses, is downstairs.
So the thermostat is satisfied by a floor that was easy to cool, and it stops calling for cooling while the floor that needed it most is still three or four degrees warm. The system is not broken. It is doing exactly what it has been asked to do.
Which is why turning the thermostat down does not fix it, and why replacing the system with a bigger one usually does not either. A larger system reaches the downstairs setpoint faster and shuts off sooner, which makes the imbalance worse rather than better.
Worth knowing before you call
- How many storeys and roughly what square footage
- Where the thermostat is and which floor it serves
- How many degrees apart the floors run on a hot afternoon
- Whether it is the whole upper floor or specific rooms
- Whether there is one system or two
24/7 emergency HVAC service. Office monday - saturday, 9:00am - 6:00pm.
The order to solve it in
Cheapest fixes first, and often that is enough
Zoning is a real solution but it is not the first one. Working through these in order avoids paying for control when the problem was distribution.
Check the basics that cost nothing
Filter condition, blocked registers, closed dampers left over from a previous winter, and furniture over return grilles. Not glamorous, but it is genuinely where some of these end.
Measure airflow and static pressure
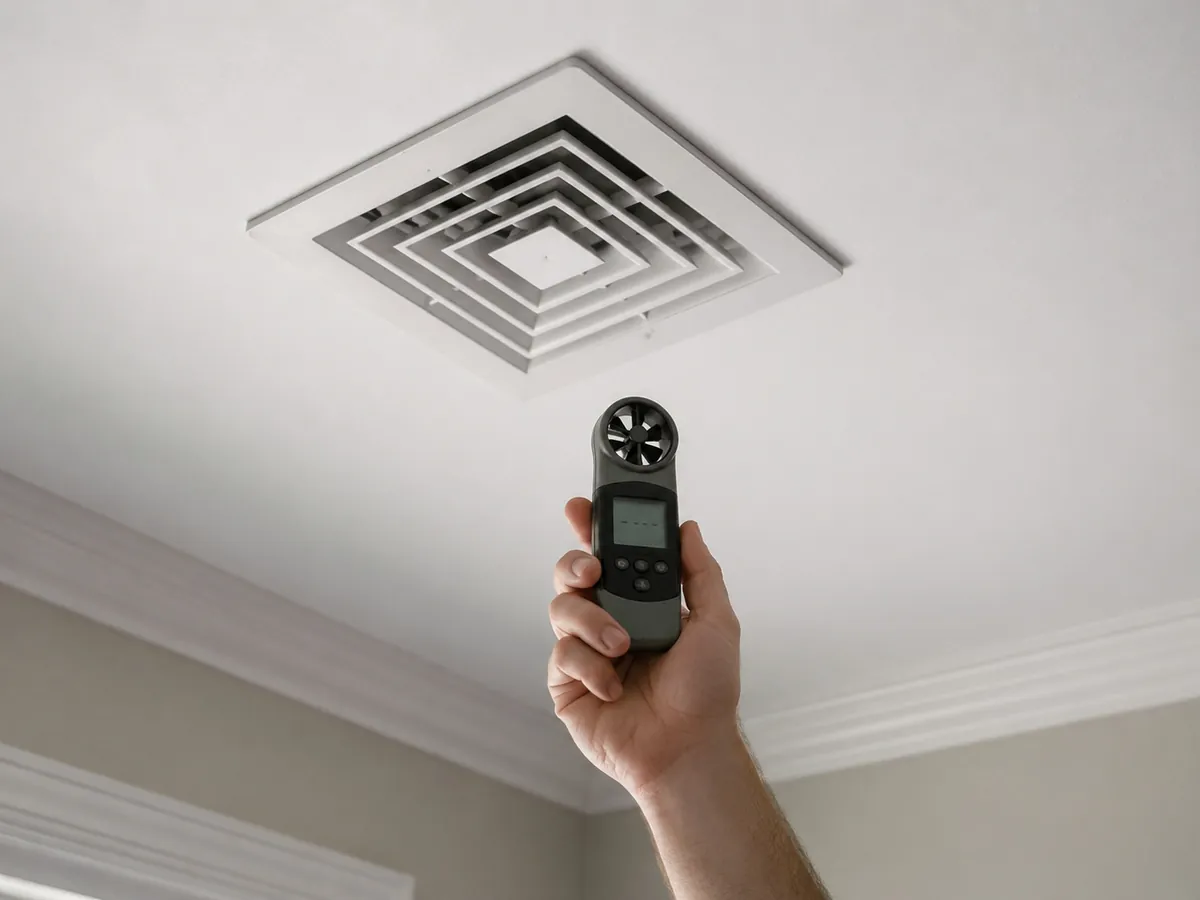
This is the step that separates diagnosis from guesswork. High static pressure points at restriction, low airflow at the far registers points at duct sizing or leakage, and the numbers say which.
Fix the return path
Undersized or poorly placed returns limit everything downstream. Adding return capacity upstairs is frequently the single most effective change available, and it is cheaper than zoning.
Seal and correct the supply side
Sealing leaks, replacing crushed or sagging flex, shortening or rerouting the worst runs and correcting branch sizes. See ductwork.
Balance with dampers
With the distribution sound, manual dampers set the split between floors deliberately rather than by accident. For many houses this is where the problem ends.
Zone it, if the house genuinely needs it
Motorised dampers and separate thermostats per zone, with a control panel coordinating them. Right for houses whose areas have genuinely different loads at different times of day.
When a second system is the better answer
Zoning is not always the right tool
Zoning divides a fixed amount of capacity more intelligently. It does not create capacity. If the upstairs load genuinely exceeds what the existing system can deliver on a design day, dividing that capacity differently just moves the discomfort around.
Several situations point toward a second system or a dedicated ductless unit instead:
- A large upstairs with substantial west-facing glass, where the afternoon load is simply large
- A room over a garage, which has an unconditioned space beneath as well as attic above
- An addition or converted space the original system was never sized to include
- Houses where routing new duct for zoning would mean opening finished ceilings across most of the upper floor
In several of those cases a ductless mini-split serving one space is cheaper and less disruptive than either zoning the whole house or replacing the central system with something larger. For additions and conversions specifically, see HVAC for remodels and new construction.
Related pages
Upstairs not cooling
The specific version of this problem, in detail.
Hot and cold spots
When it is individual rooms rather than a whole floor.
Ductwork
The distribution work that usually has to happen first.
Mini-splits
Adding capacity to one space without touching the central system.
AC replacement
The right moment to correct a balance problem for good.
HVAC maintenance
Static pressure readings during a service visit often start this conversation.
Zoning and airflow questions
What is the difference between zoning and balancing?
Is zoning better than adding a second system?
Will closing vents in unused rooms help?
Can zoning be added to an existing system?
Describing how many degrees apart the floors run, and when, tells a technician a surprising amount before anyone visits.
Call (866) 427-9264Upstairs and downstairs living in different climates?
Worth diagnosing properly before anyone sells you a bigger system. A bigger system often makes this particular problem worse.