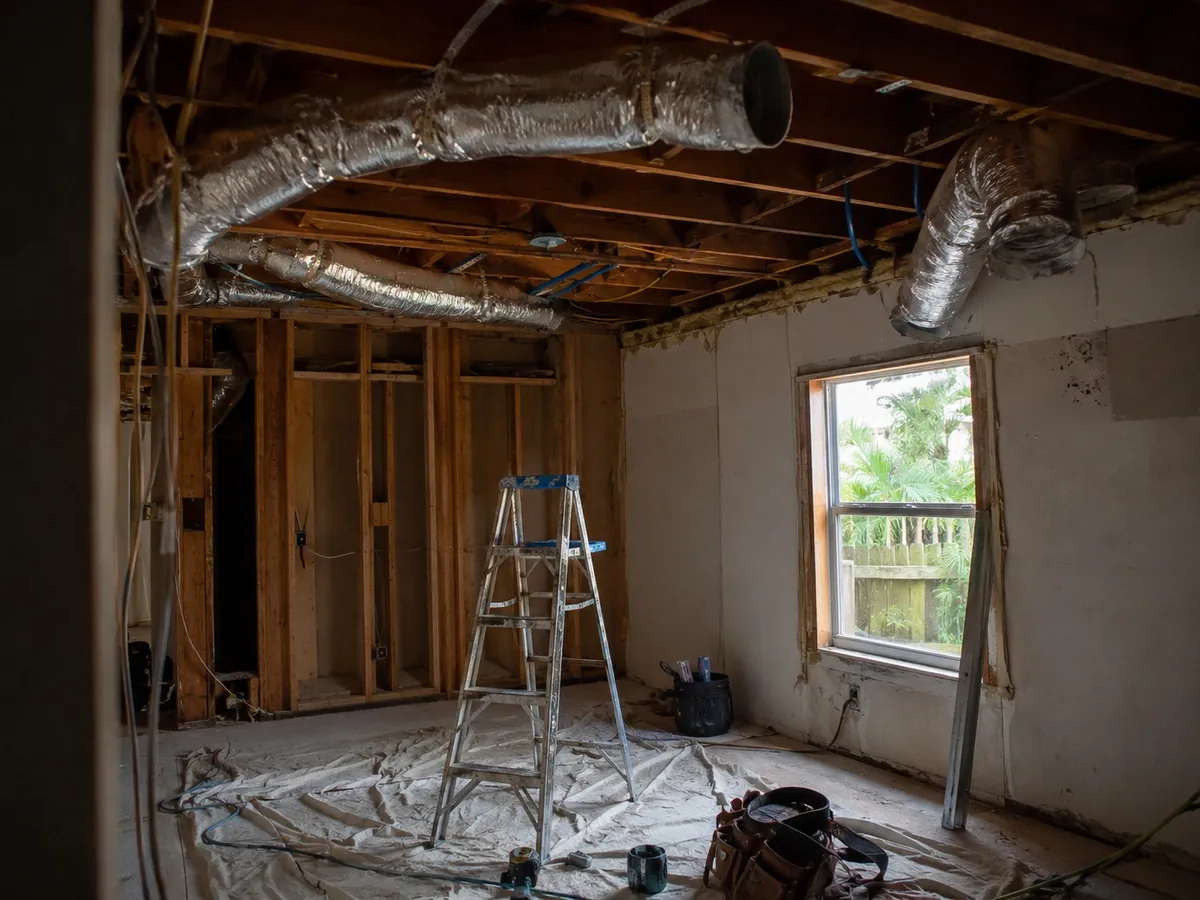
Where HVAC meets construction
HVAC for remodels, additions and new construction
Most HVAC companies replace equipment in place. When a project needs the cooling system to change shape, that becomes somebody else’s problem. This is the page for those jobs.
The gap this fills
The jobs that fall between two trades
There is a category of work that HVAC companies and builders both tend to push away from. It looks like this.
A homeowner wants to remove a wall, and a duct trunk runs through it. Or raise a ceiling, and the supply runs are in the way. Or convert a garage that has no ductwork at all and no spare circuit to feed anything. Or add a bedroom, and the existing system turns out to have no capacity to spare. Or relocate an attic air handler that has already put water through a ceiling once.
In each case the HVAC company says it is a construction job and the builder says it is an HVAC job. The project stalls in between, and the homeowner ends up coordinating two companies who have never spoken.
Haswani runs both sides, which means the duct route gets decided in the same conversation as the framing, the circuit for the new equipment gets planned when the panel is being assessed rather than discovered afterwards, and nobody is waiting on a subcontractor who has a better job on.
Worth knowing before you call
- What the project is and roughly what stage it is at
- Whether you are adding conditioned square footage
- The age of the existing system and its size, if you know it
- Whether there is a builder involved already
- Whether the space has, or will need, its own electrical circuit
24/7 emergency HVAC service. Office monday - saturday, 9:00am - 6:00pm.
Project types
What these jobs usually are
Garage conversions
No existing duct, poor insulation, a large uninsulated door assembly and usually no dedicated circuit. Frequently a ductless answer plus electrical work.
Room additions
New conditioned square footage that the original system was never sized for. Either extend the system, add a zone, or serve it independently.
Duct relocation
Moving trunks and branches so a wall can come out, a ceiling can go up, or a kitchen can be reconfigured.
New zones
Adding zoning during a remodel, when ceilings are already open and running damper wiring is straightforward rather than invasive.
Electrical for new equipment
Circuits, disconnects and panel capacity. New HVAC equipment in a converted space regularly needs work the homeowner did not budget for.
Air handler relocation
Moving equipment out of a position where a future drain failure would go straight through a finished ceiling.
Sequencing
When each decision has to be made
The expensive mistakes on these projects are almost all timing mistakes. Work sequenced in the wrong order gets redone.
Before design is finalised
Whether the existing system can carry the new load, and where equipment and duct will physically go. A load calculation at this stage costs almost nothing and prevents a redesign later.
During framing
Duct routes, chases, return paths and equipment platforms. Everything that needs to pass through a wall or ceiling is decided and roughed in while it is open.
Alongside electrical rough-in
Circuits, disconnects and thermostat wiring. Doing this with the electrical scope rather than after it avoids opening finished walls twice.
Before insulation and drywall
Duct sealing, inspection and mechanical permit sign-off. Once it is covered, correcting anything means cutting it back open.
At finish
Equipment set, registers and grilles fitted, system charged and commissioned, thermostat configured and airflow balanced across the new and existing spaces together.
The mistake worth avoiding
Adding square footage without adding capacity
The most common and most expensive error on residential additions is treating the HVAC as an afterthought. A duct branch gets extended into the new room, the register blows something, and everybody moves on.
What happens next is that the whole house underperforms. The system was sized for the original footprint. Adding conditioned space without adding capacity means it now cannot reach setpoint on hot afternoons anywhere, not just in the new room. The homeowner concludes the system is failing and calls about a replacement, when what actually happened is that the load changed.
Meanwhile the new room, at the end of the longest duct run in the house, gets the least air of anywhere and is the least comfortable room in the addition it was built for.
There are three honest answers: increase central capacity, add a zone with its own control, or serve the new space independently with a ductless system. Which one is right depends on the house, the size of the addition and what the existing equipment has left in it. What is never right is extending a branch and hoping.
Texas cities in this area require a mechanical permit for a full system changeout, and the contractor pulls it, not the homeowner. Stafford, Sugar Land and Missouri City each run their own permitting and inspection process.
Related pages
Mini-splits
Usually the cleanest answer for a conversion or a single added room.
Ductwork
Rerouting, resizing and the return capacity that additions frequently need.
Zoning and airflow
Adding control during a remodel, while ceilings are open.
Construction and remodeling
The wider building side of the company.
Electrical work
Circuits and panel capacity for equipment in new or converted spaces.
AC replacement
When the right answer is more central capacity rather than a separate system.
Remodel and addition questions
Can my existing system handle a room addition?
Should the HVAC work happen before or after the construction?
Do I need a permit for HVAC work during a remodel?
Can you do the whole project, or just the HVAC part?
Planning work that touches the cooling system? The cheapest time to have this conversation is before the drawings are final.
Call (866) 427-9264Planning a remodel, addition or conversion?
The HVAC decisions on these projects are cheap to make early and expensive to make late. Worth a call at the planning stage.