Construction
Construction and remodeling
The building side of the company. It exists in its own right, and it is also the reason the HVAC side can take on work most cooling companies hand off.
What this covers
Building work, and why it sits next to the HVAC business
Haswani does residential remodeling and additions alongside commercial buildout work. Both are genuine capabilities rather than a line on a website, and the practical value of having them attached to an HVAC company shows up on any project where the two overlap.
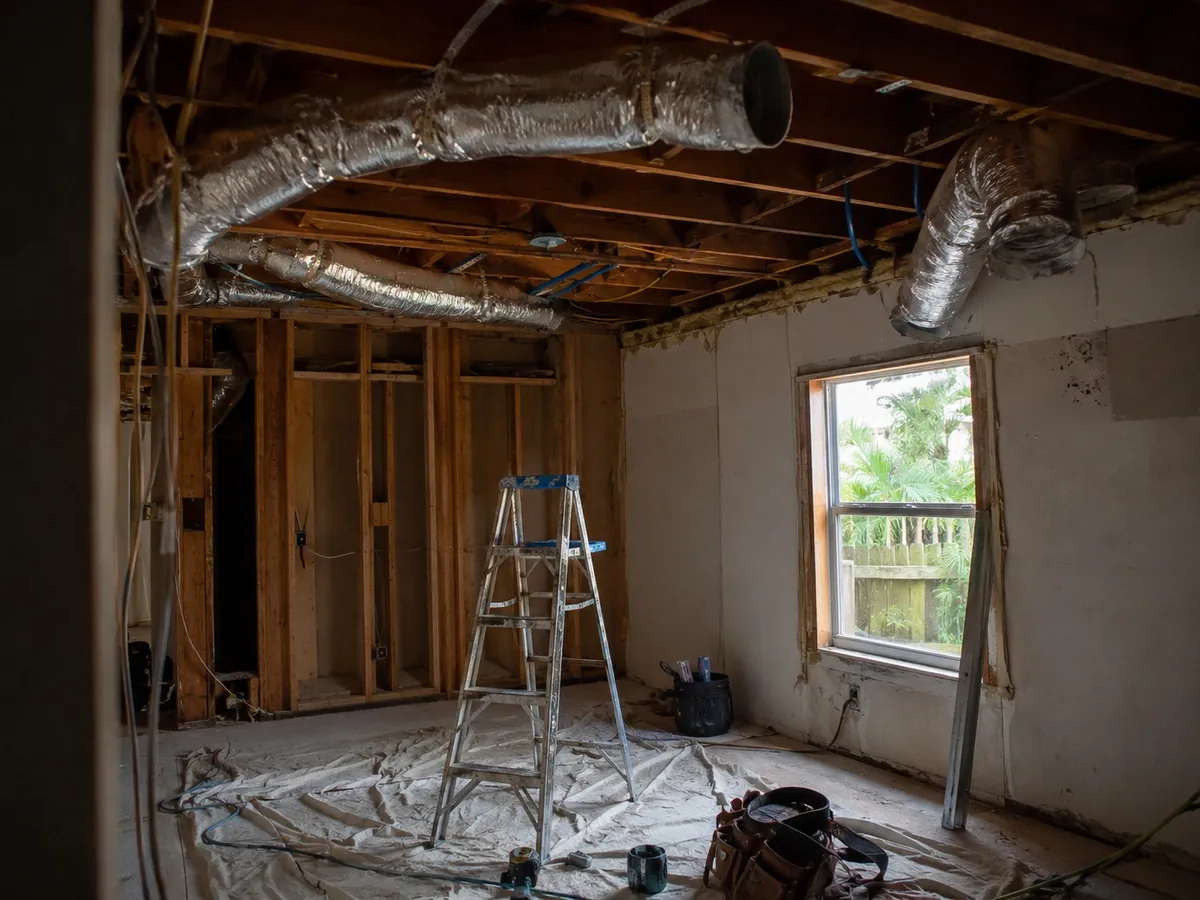
Almost every substantial residential project touches the mechanical system. Removing a wall usually means a duct trunk is in the way. Raising a ceiling means supply runs have to move. Adding a room means the cooling load changes. Converting a garage means creating conditioned space where none existed and finding the electrical capacity to serve it.
When those decisions are made by one company, they get made in the right order and at the right time. When they are split across a builder and an HVAC subcontractor who have never spoken, they get made late and expensively.
Typical projects
- Room additions
- Garage conversions
- Whole-home and partial remodels
- Kitchen and bathroom reconfiguration
- Commercial tenant buildouts
- Drywall, carpentry and finishes
- Structural changes that affect duct routing
Sequencing
The mistake that costs the most on a remodel
It is not a material choice or a design decision. It is leaving the mechanical work until the walls are closed.
Duct routes, return air paths, equipment locations, thermostat wiring and the circuits for new equipment all need deciding while the structure is open. Every one of them is cheap at framing stage and expensive afterwards, because retrofitting into a finished ceiling means cutting it back open.
The second most expensive mistake is adding conditioned square footage without reassessing the cooling load. The new room ends up at the end of the longest duct run in the house, and the whole house underperforms because the system was sized for a smaller building. That gets diagnosed a year later as a failing air conditioner, which it is not.
Neither of these is difficult to avoid. They just have to be thought about before the drawings are finalised rather than after the drywall is up.
Related pages
HVAC for remodels and additions
Where the two sides of the business meet.
Electrical
Circuits, panels and capacity for new and converted spaces.
Plumbing
The third trade, and what it covers.
Mini-splits
The usual cooling answer for a conversion or addition.
Commercial HVAC
Buildout work on the commercial side.
Contact
Address, hours and how to start a conversation.
Construction questions
Do you take on construction work with no HVAC element?
Do you handle permits for construction work?
Can you work alongside a builder I have already engaged?
Planning something? The cheapest time to talk about it is before the drawings are final.
Call (866) 427-9264Project in mind?
Worth a conversation early, particularly if it touches walls, ceilings or the cooling system.